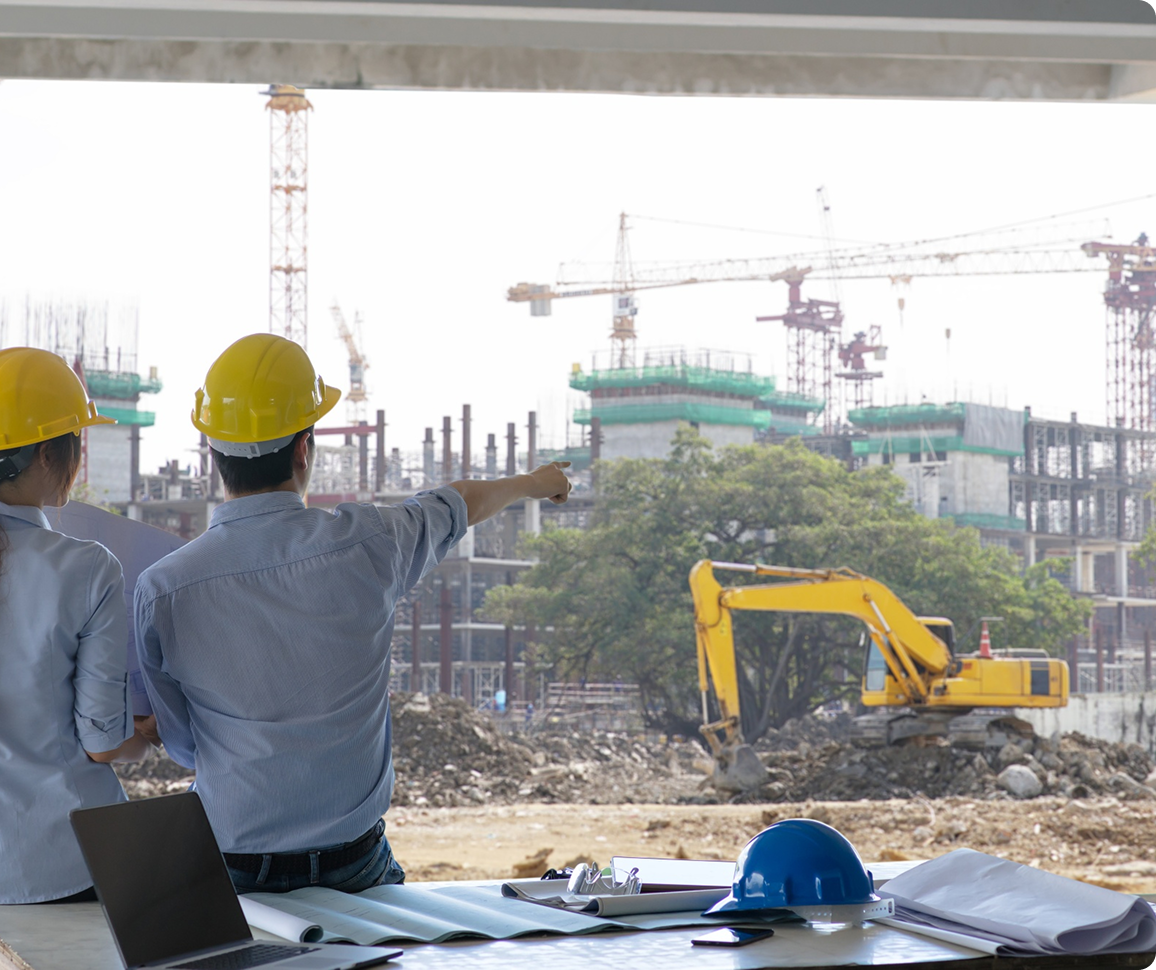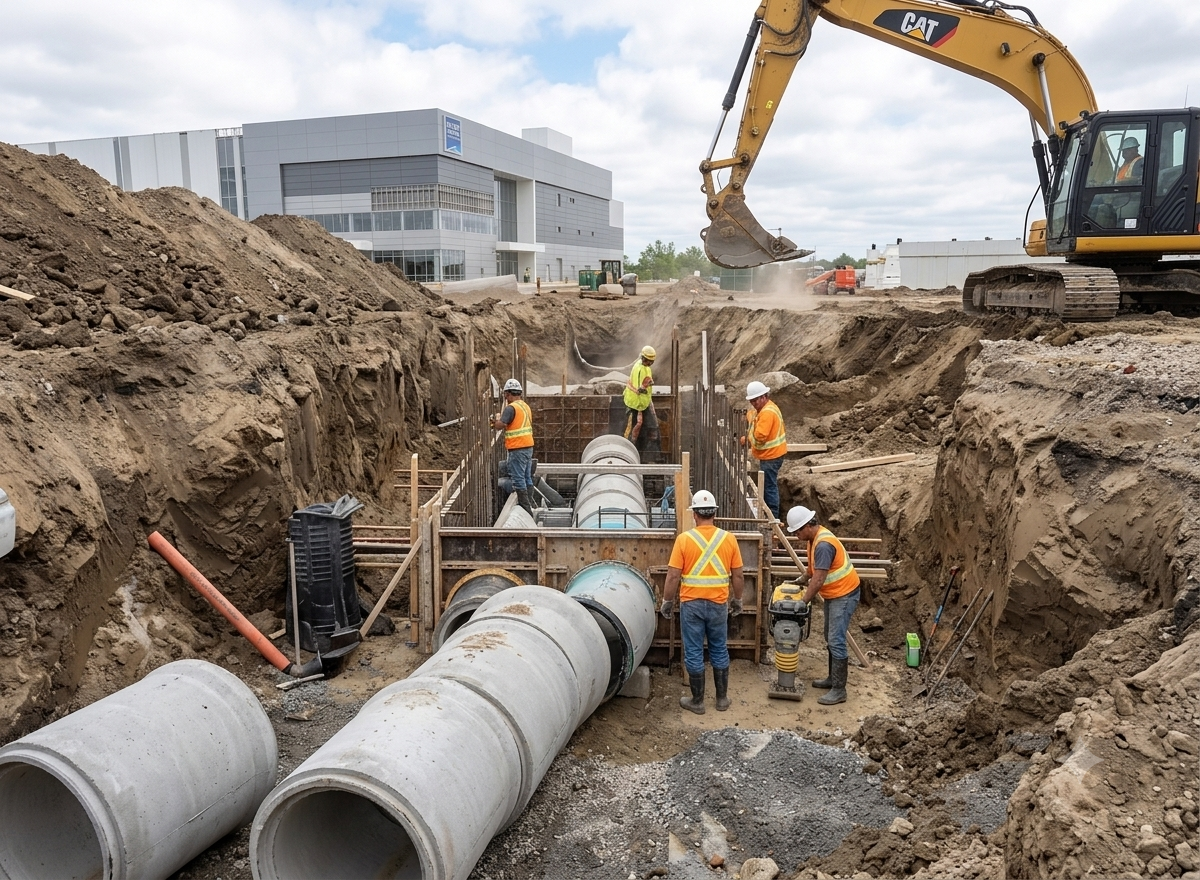
Every project follows a proven, unyielding sequence: we review the design to surface conflicts early, strategically plan the ground and staging, self-perform the highly specialized work, and seamlessly hand over the site with all testing, as-builts, and documentation complete. The specific details may change by sector, but our discipline never wavers.
Step - 01
We evaluate your project scope, budget, and structural constraints to deliver a highly transparent cost assessment and comprehensive feasibility study.
Step - 02
Our engineers develop rigorous technical blueprints, ensuring every layout is optimized for structural integrity, strict safety compliance, and efficient resource allocation.
STEP - 03
Before vertical construction begins, we secure the perimeter, execute precise topographic grading, and establish deep foundation systems to ensure absolute site stability.
STEP - 04
From complex concrete framing and structural steel erection to heavy masonry, our specialized field teams execute the critical building phases under rigorous supervisory oversight.
STEP - 05
We conclude with meticulous quality control and system testing, securing all official occupancy certifications before turning over a fully operational, pristine build.